Mission Residence
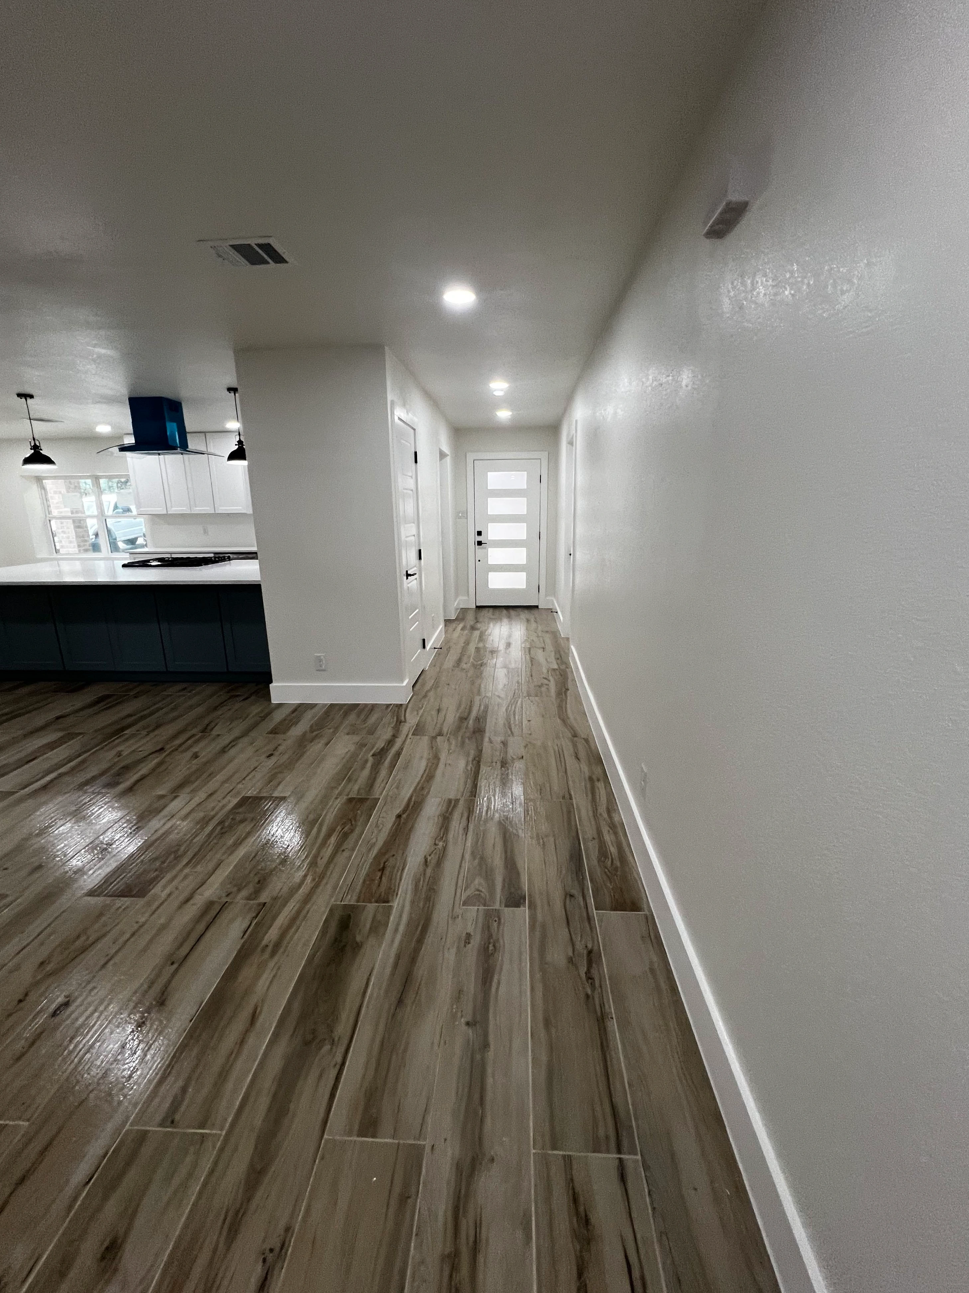
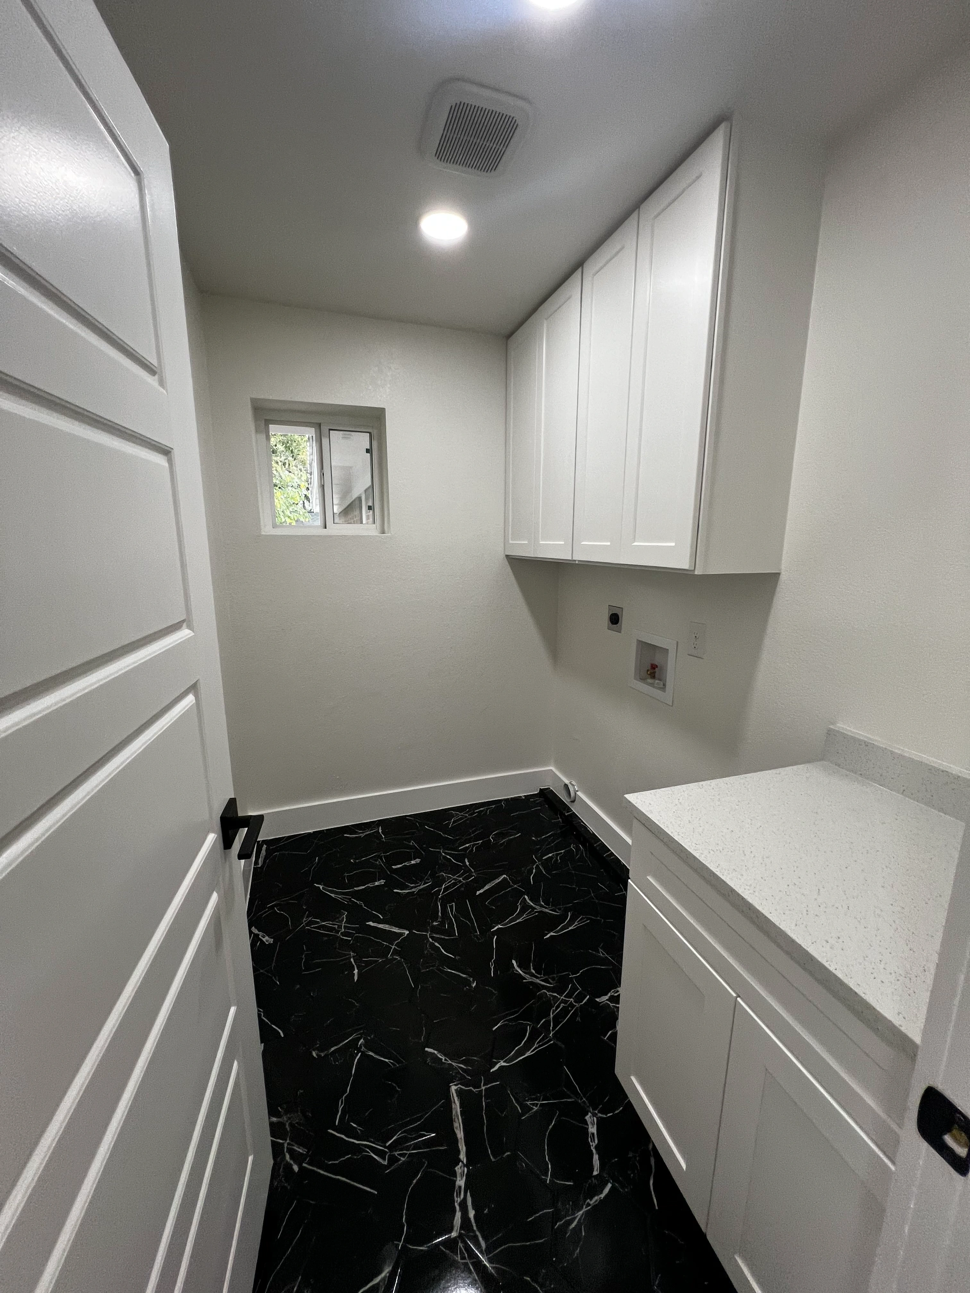
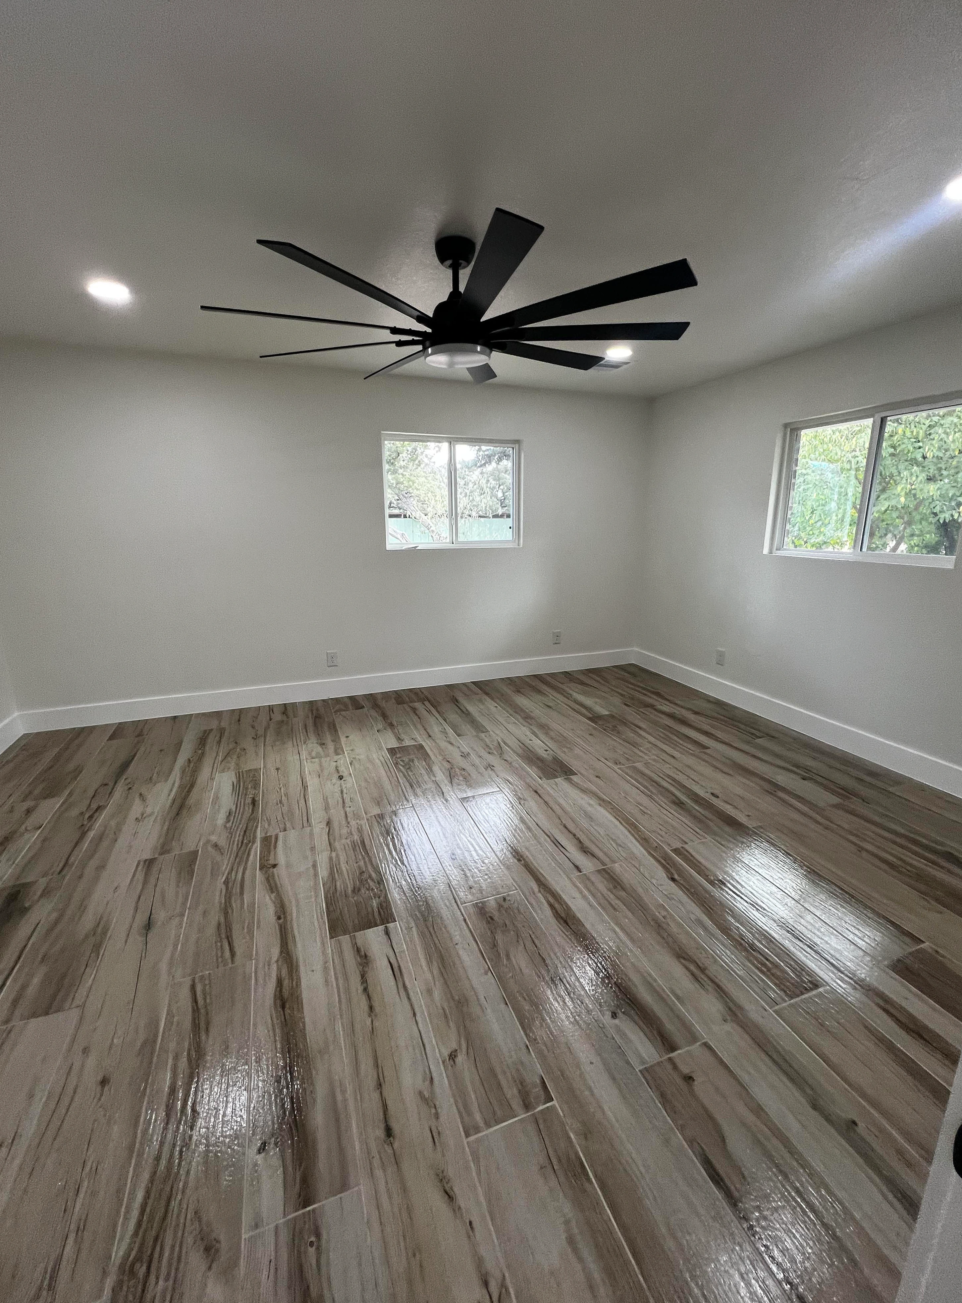
We completely remodeled this space with a modern, function design:
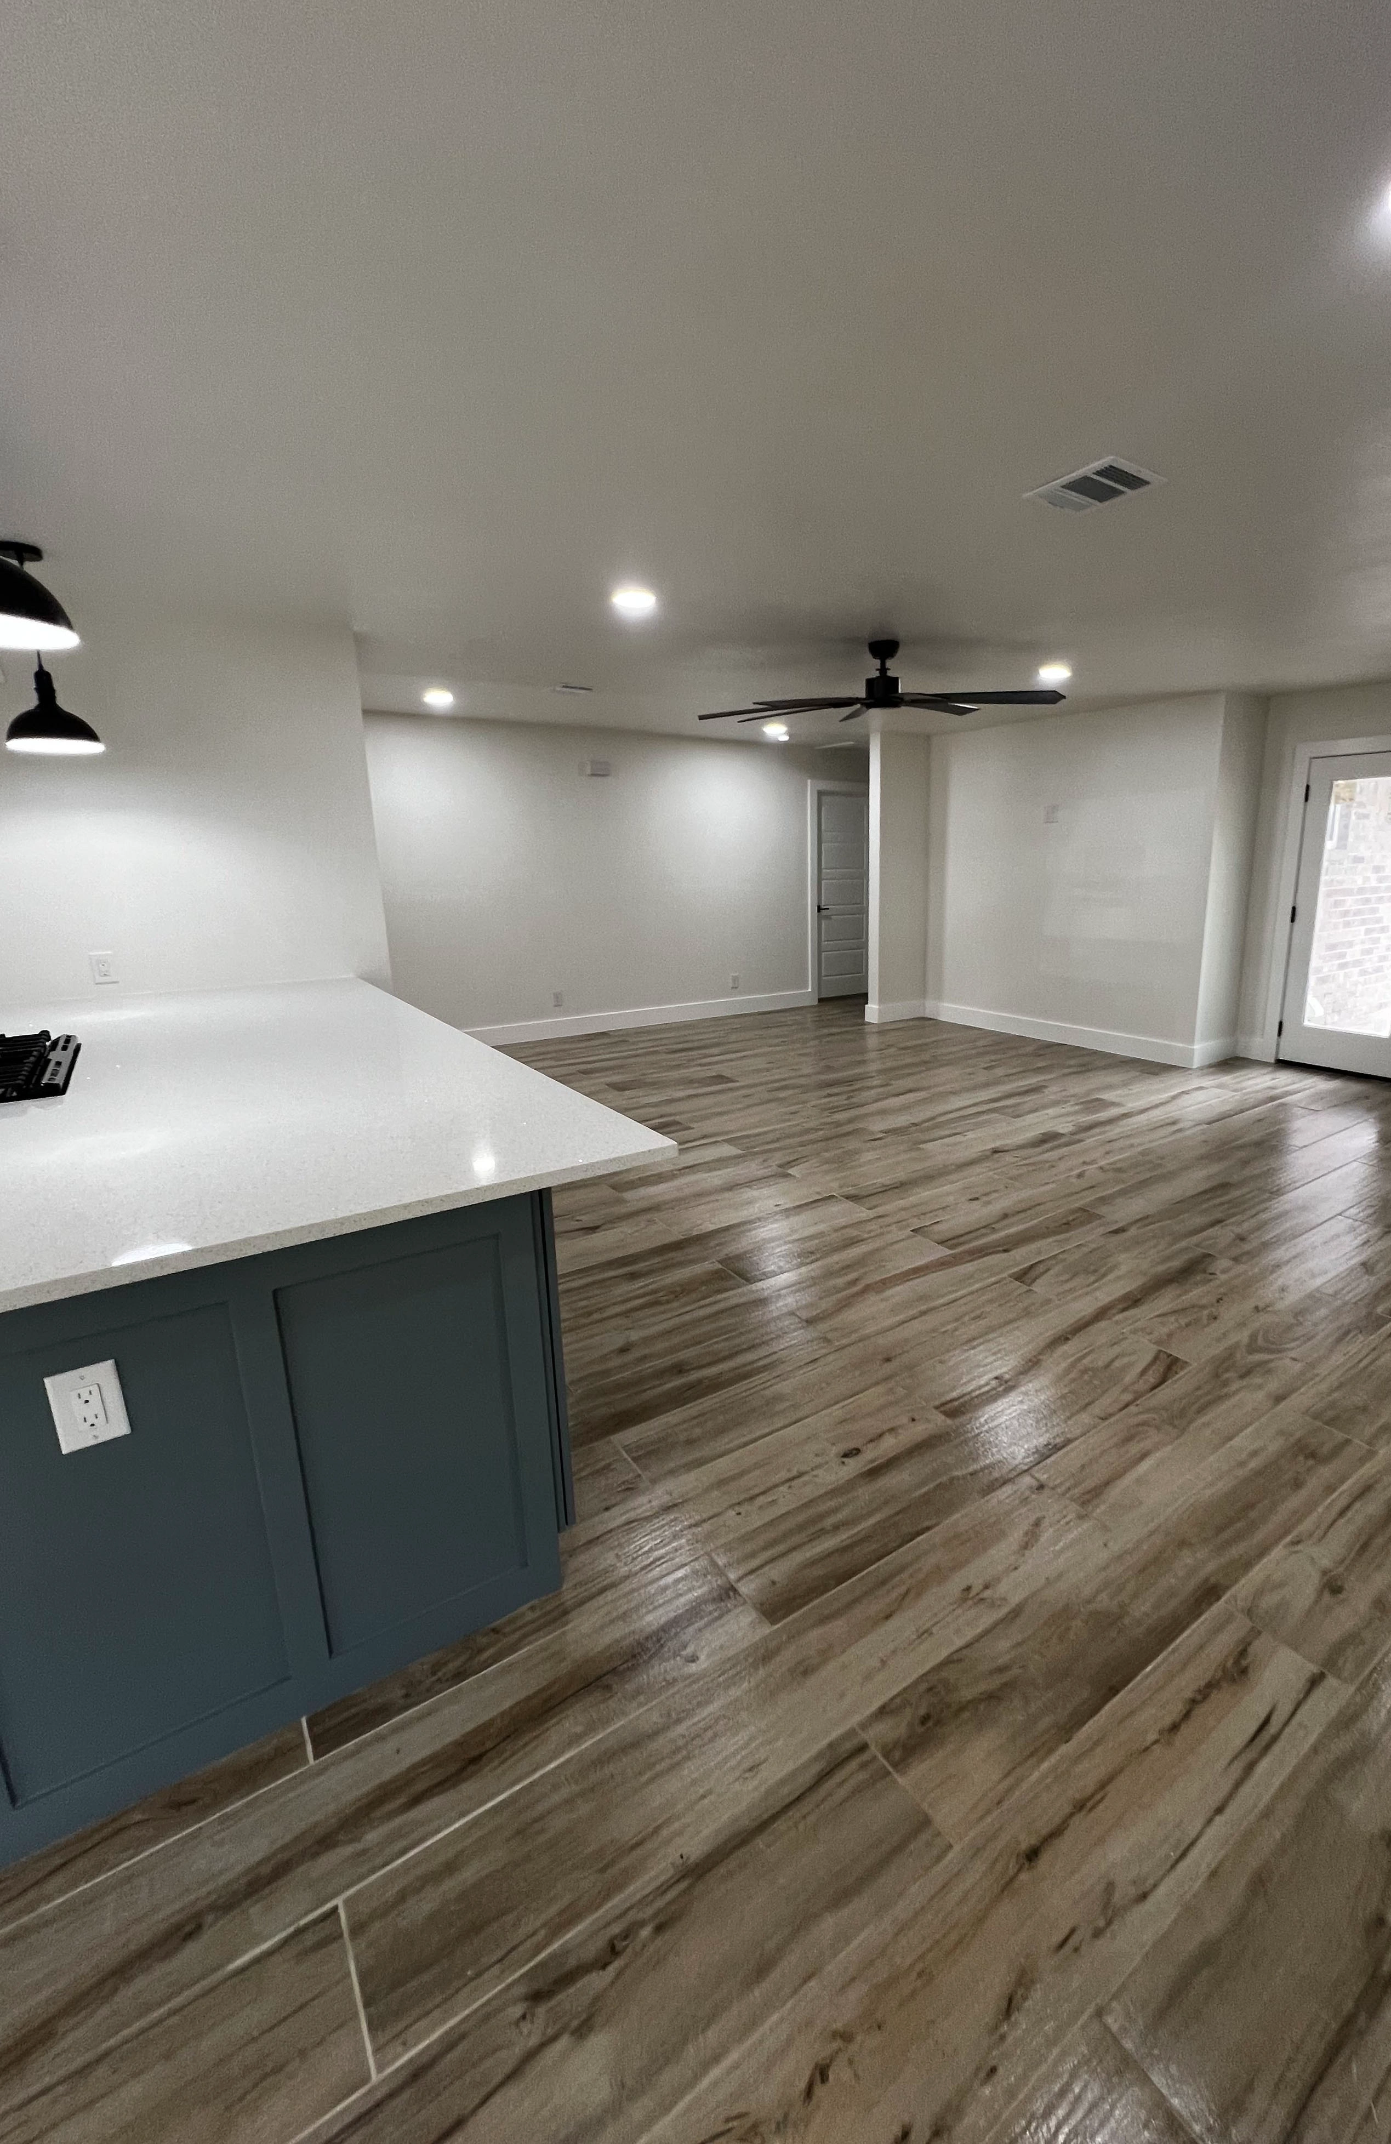
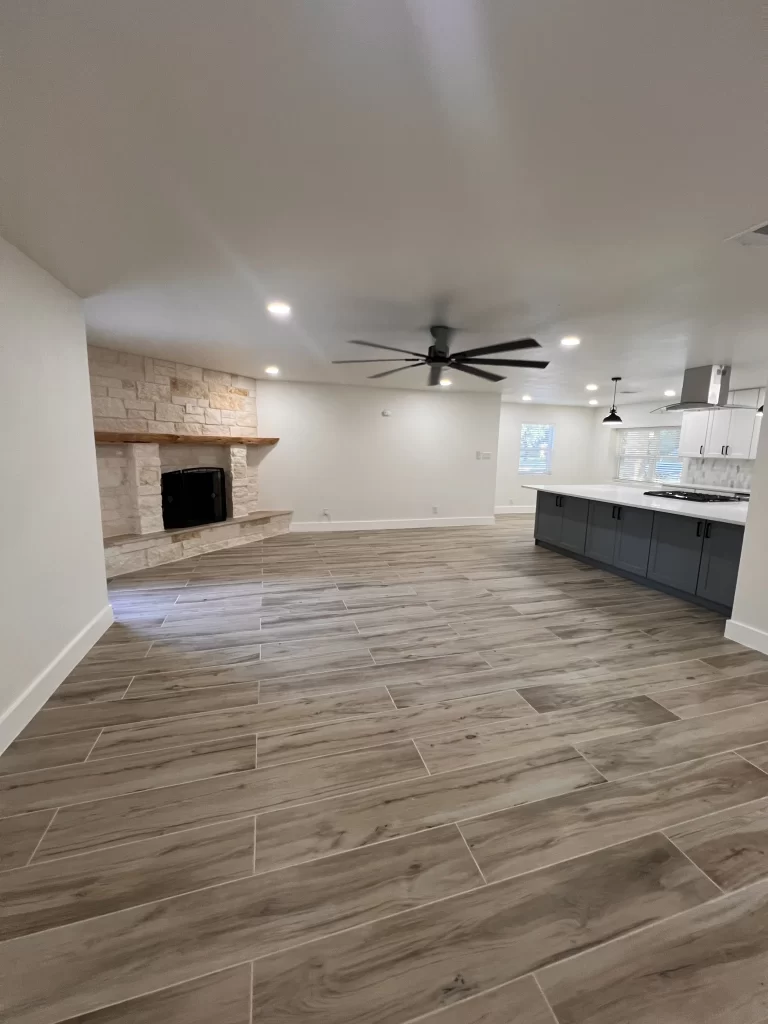
- New open floor plan for better flow and light.

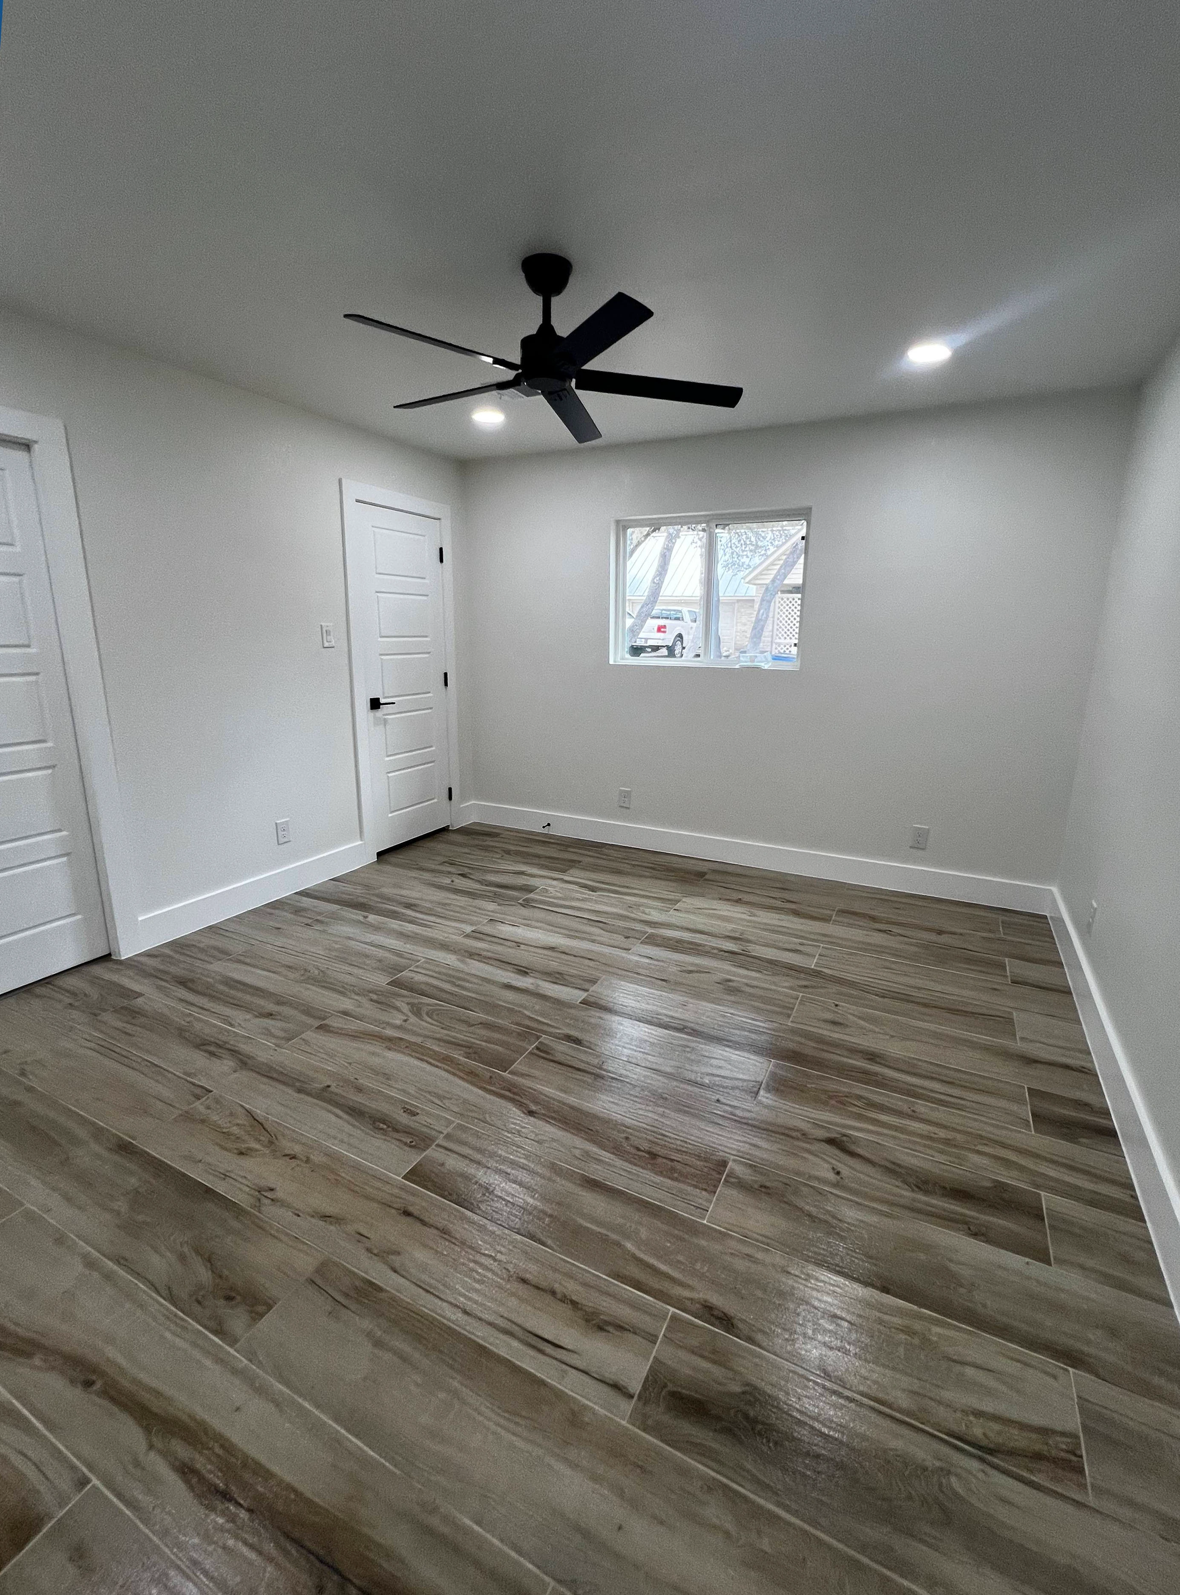
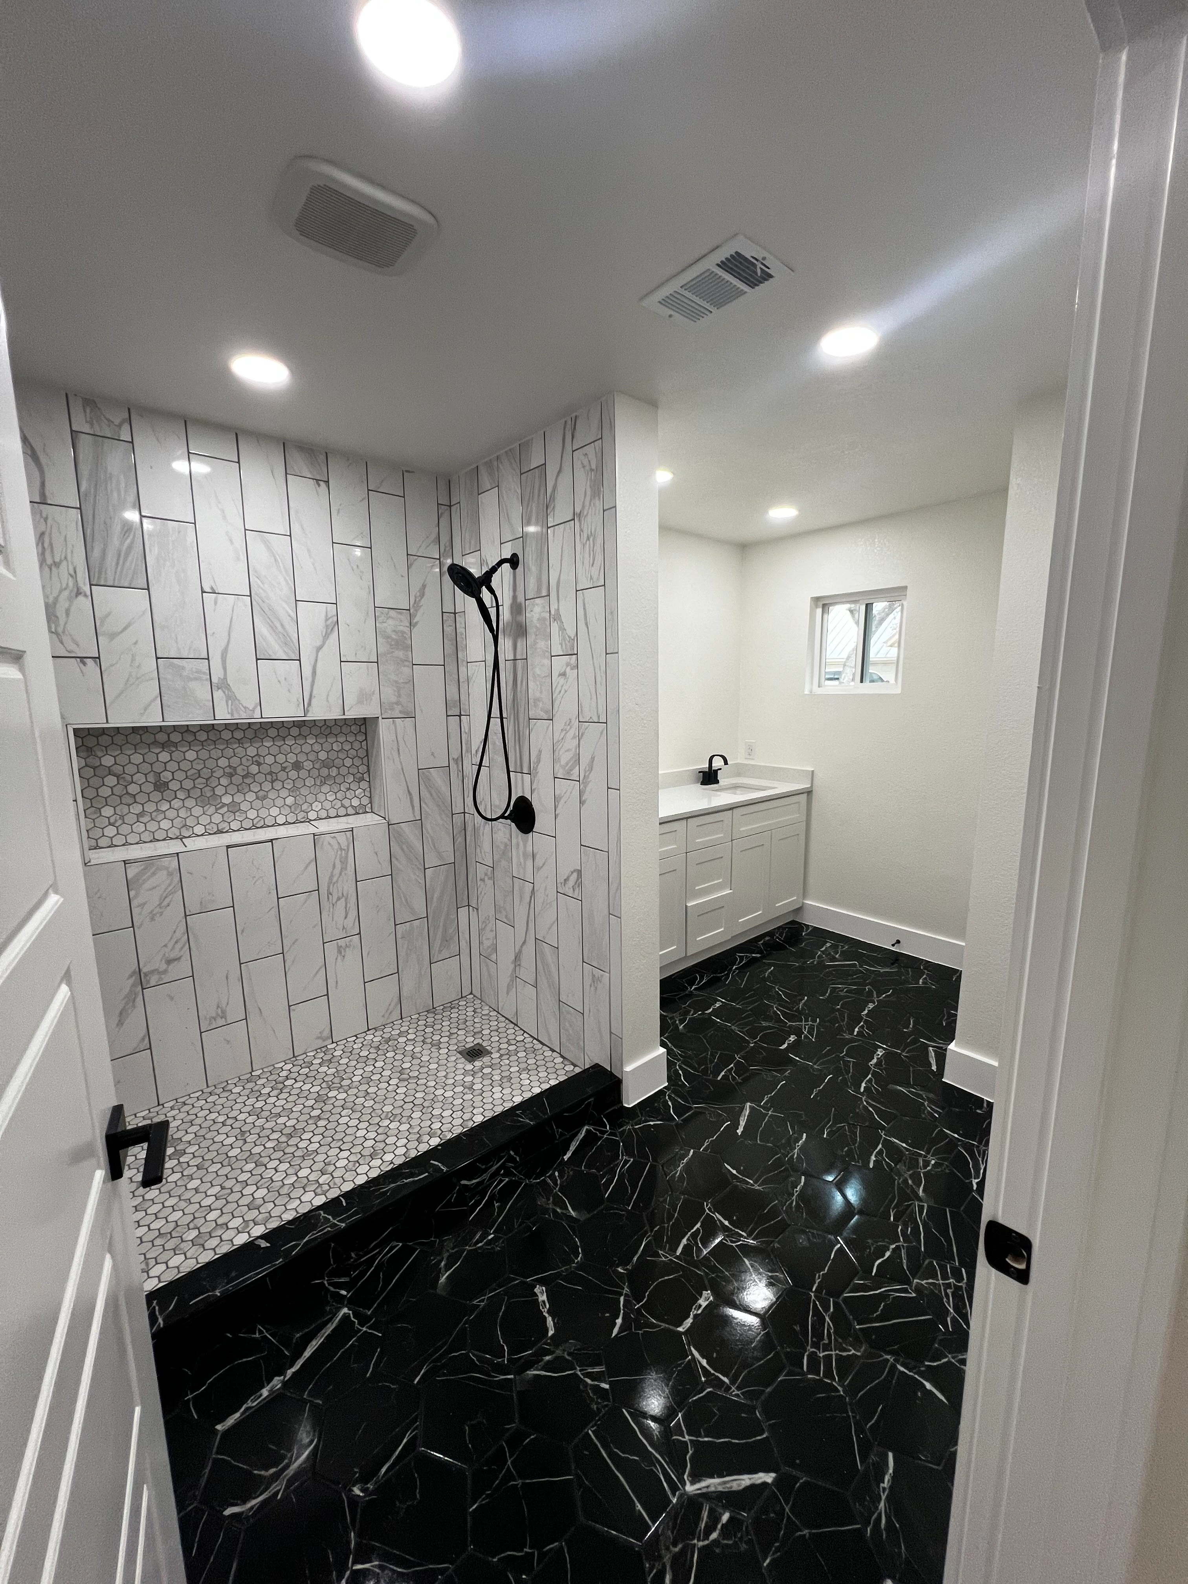

- 3-bedroom, 2.5 bath, including a stylish Jack-and-Jill bath.
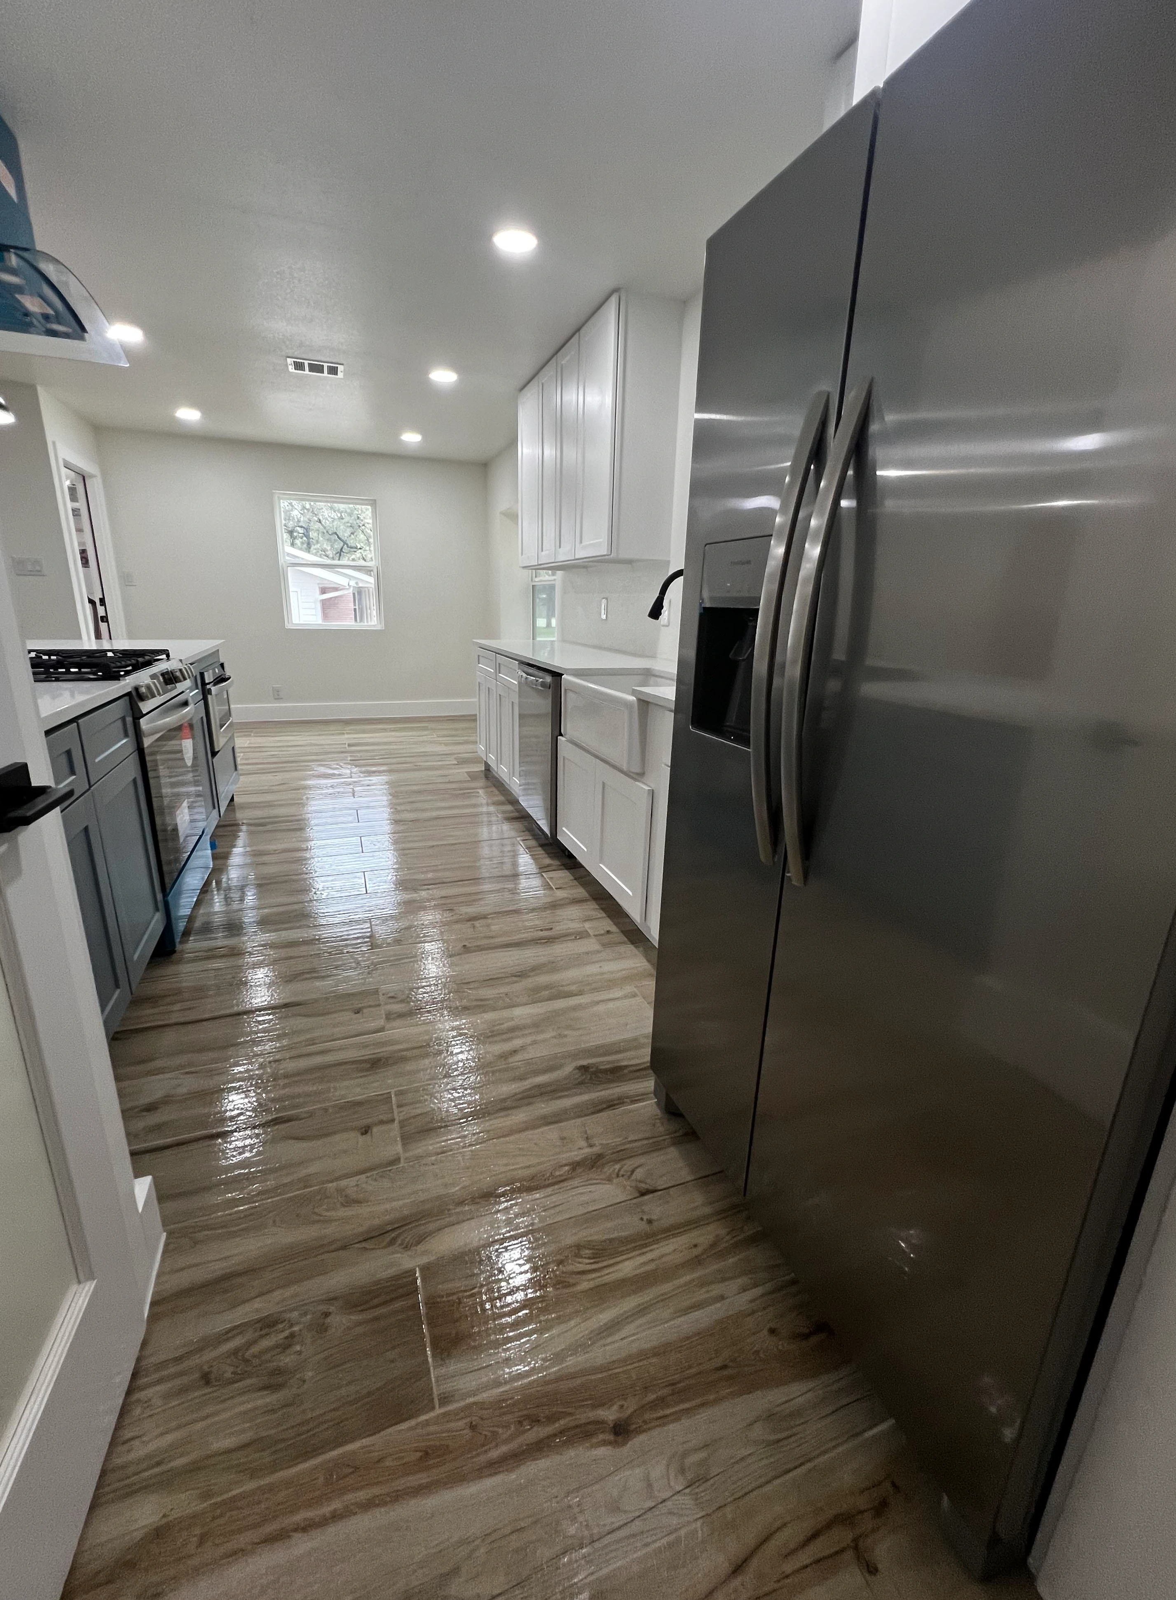
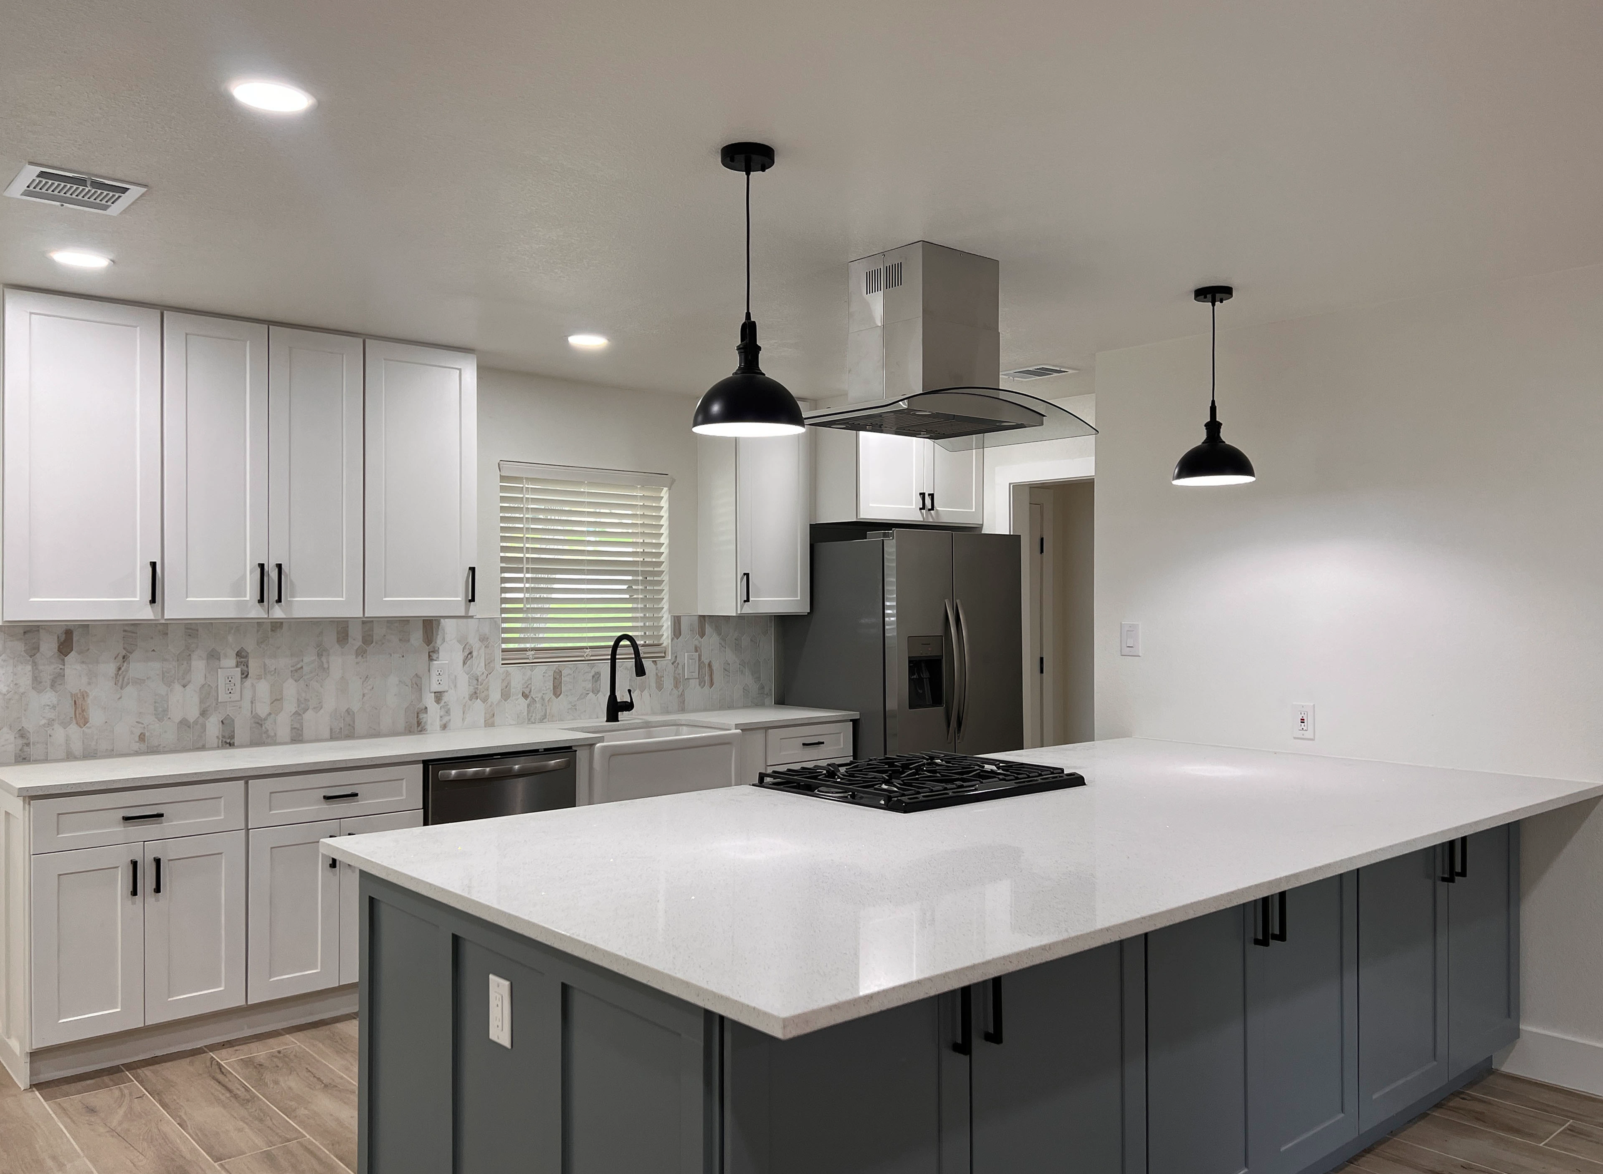
- Spacious kitchen island with new stainless steel appliances.
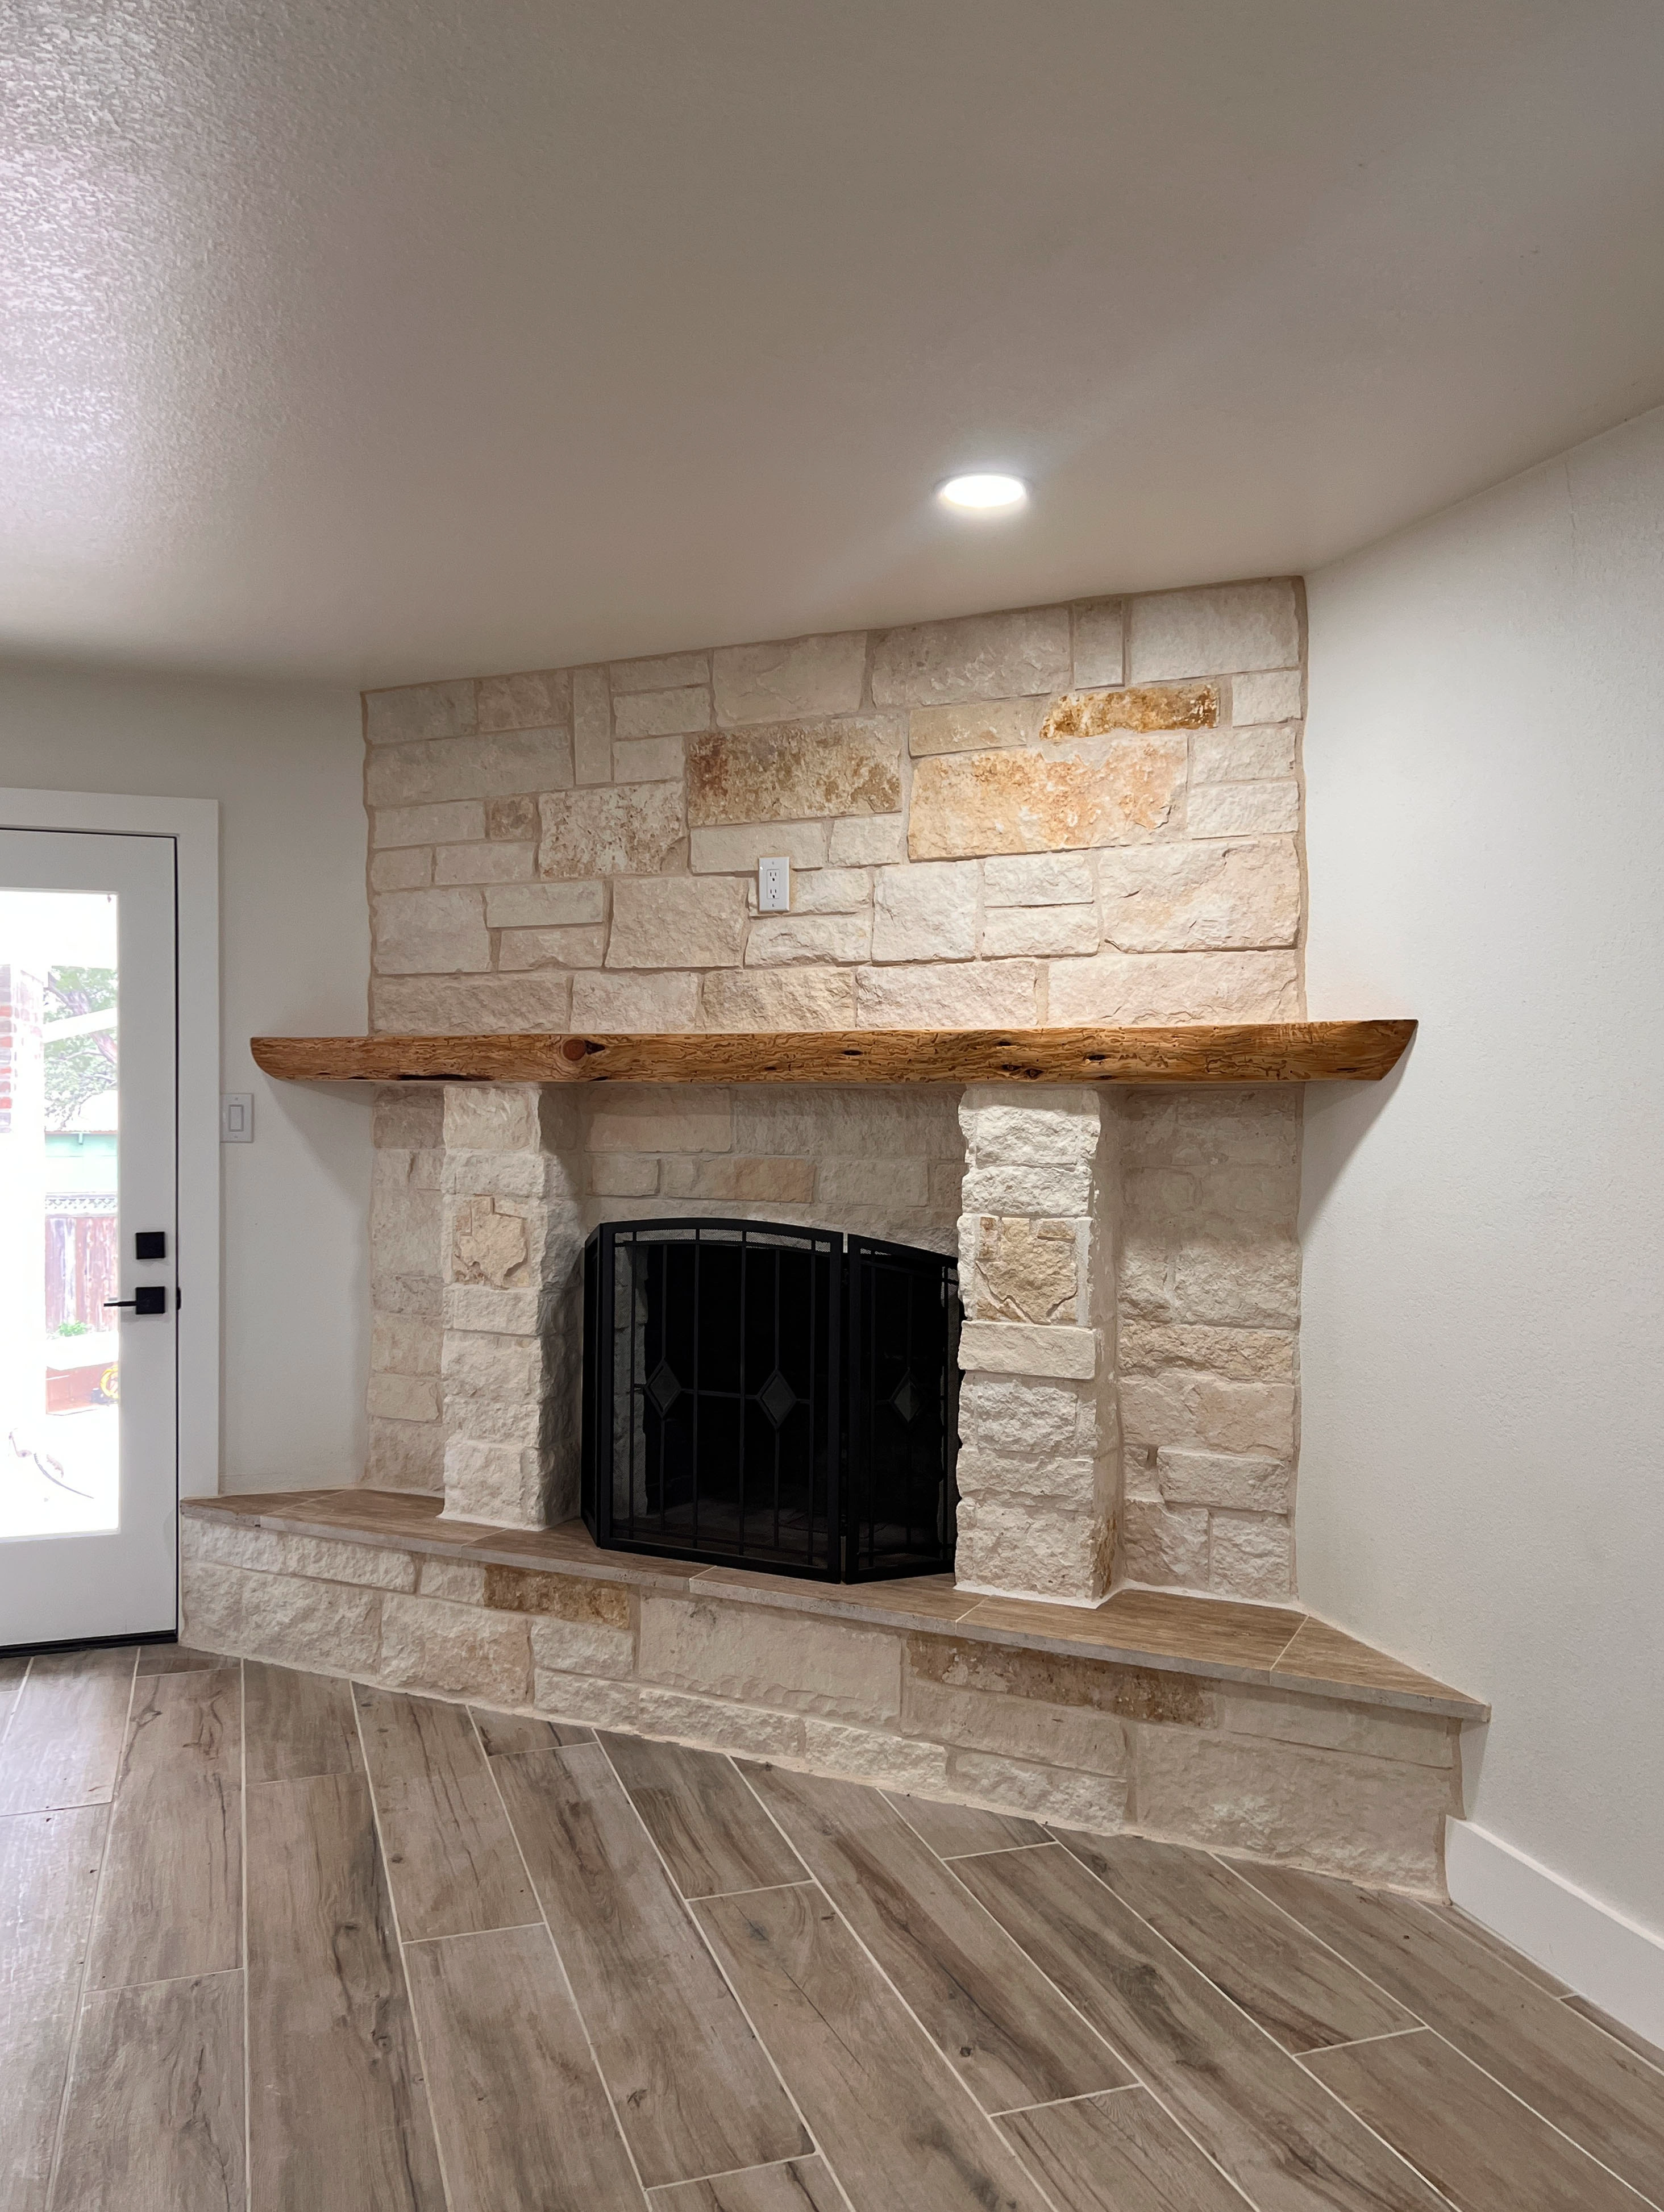
- Custom chop block masonry to the fireplace as a cozy, updated focal point.
- Shaker-style, soft-close cabinetry paired with a modern color palette throughout.
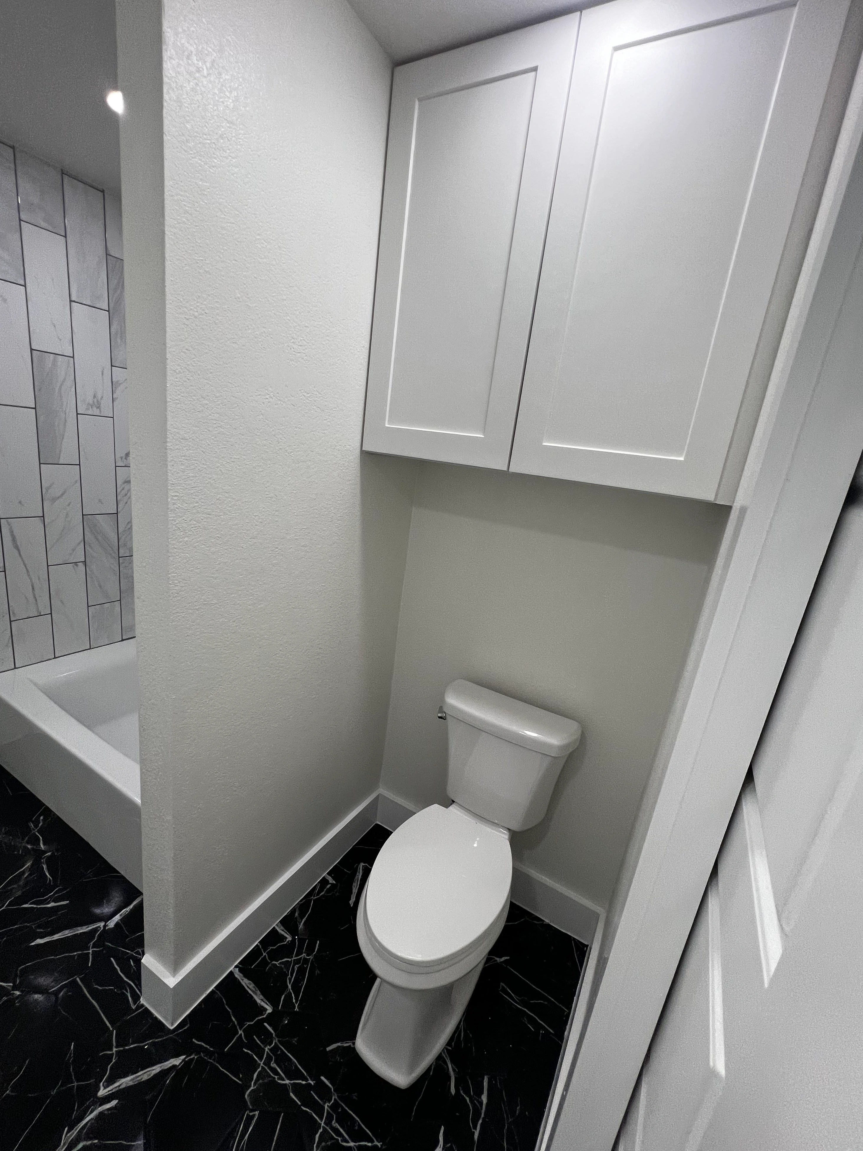
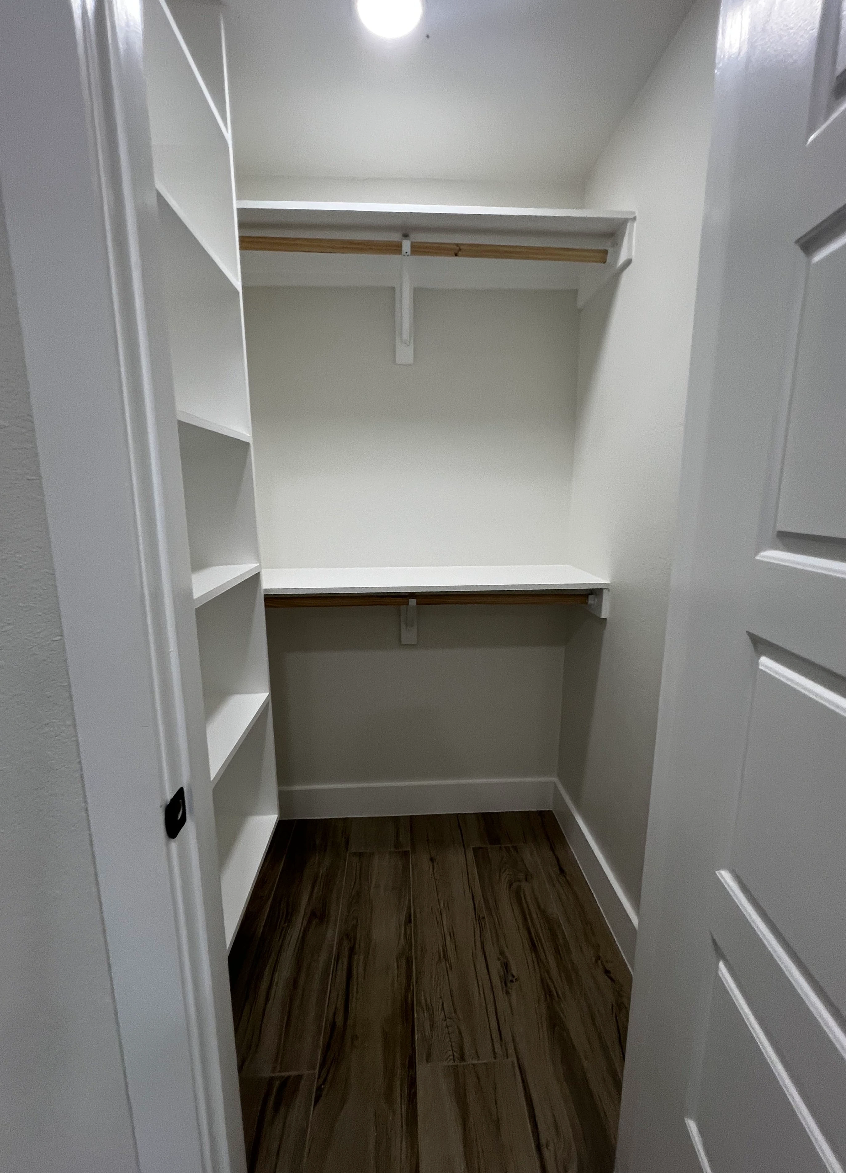
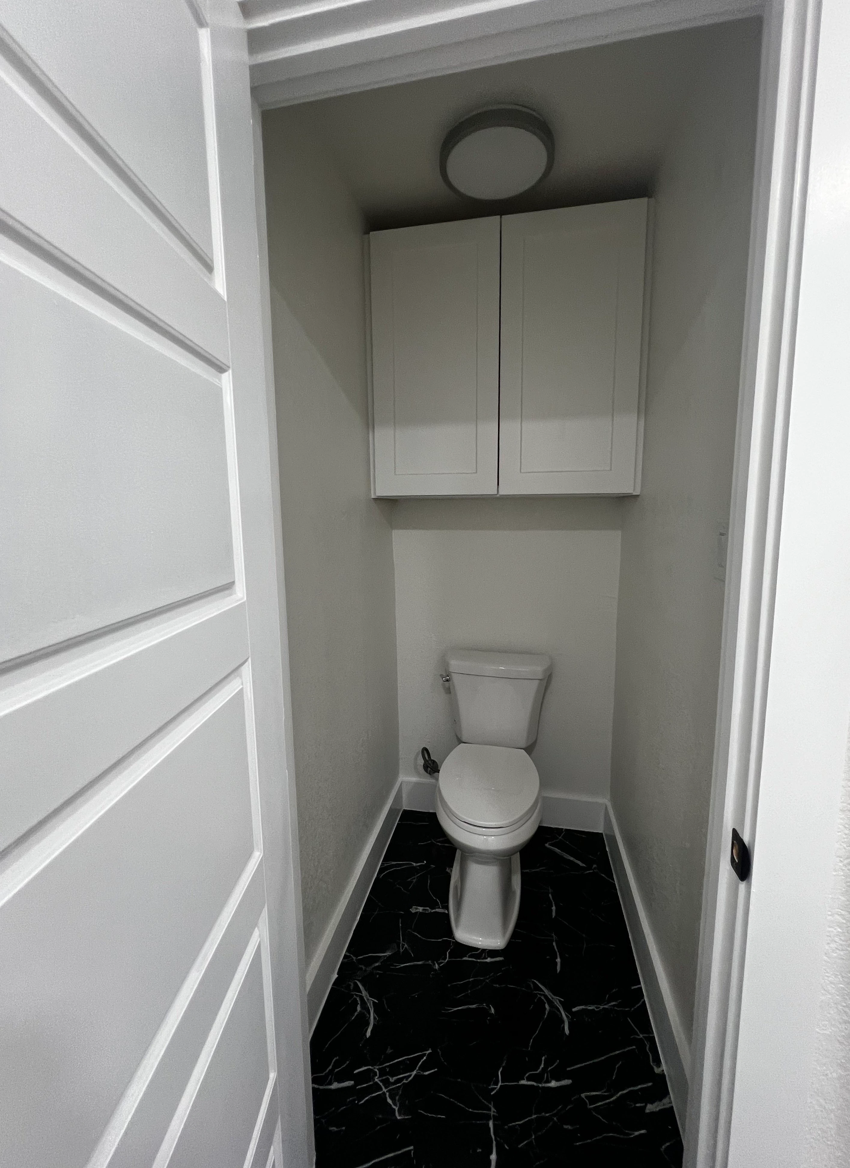
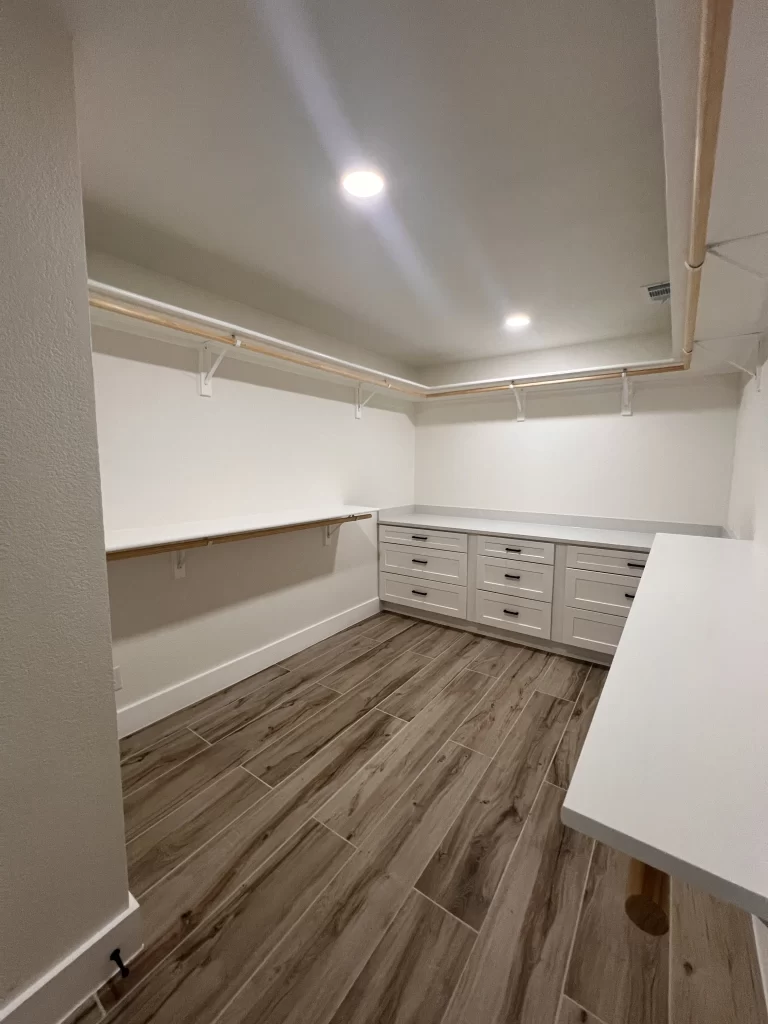
- Master suite features a tiled walk-in shower, double vanities, a private toilet room, and a large walk-in closet with hanging and drawer space.
Click any image to view the gallery as a full-screen slideshow and see each picture in its original high-resolution format.